
Views - Primary on Main
Address
11400 Sw 67th Ave, Pinecrest, FL
Price
$ 6,795,000
Property Attributes
- MLS#A11976533
- TypeSingle Family
- Listing Status Active
- CountyMiami-Dade
- CityPinecrest
- Area50
- NeighborhoodOAKRIDGE ESTATES REV
- Zip33156
- Style
- Year Built2007
- Taxes$ 73979
- Price$ 6,795,000
- Bedrooms7
- Full Bathrooms7
- Half Bathrooms1
- Sqr Footage8417
Data Source:
Southeast Florida MLS (SEFMLS)
Property Description
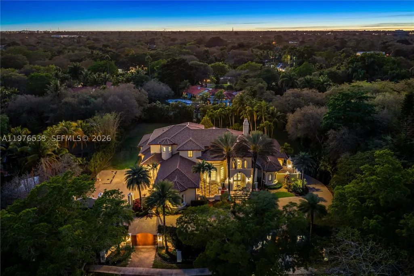
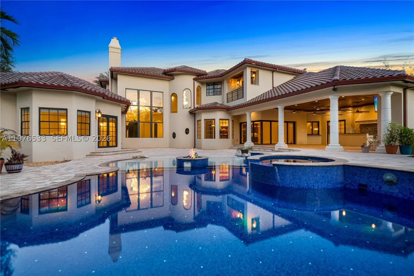
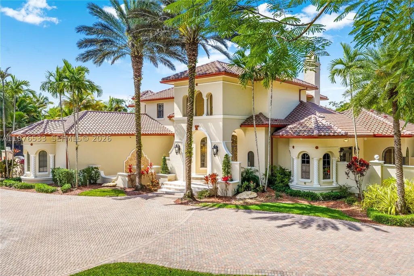
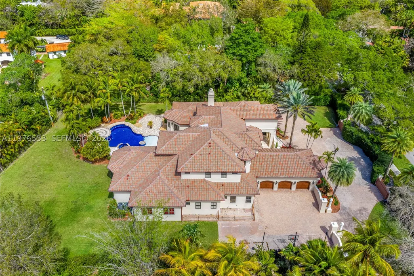
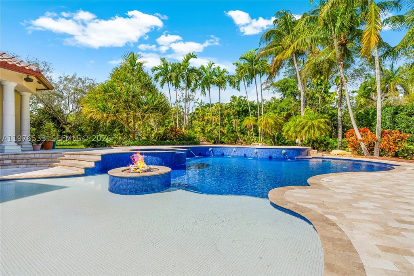
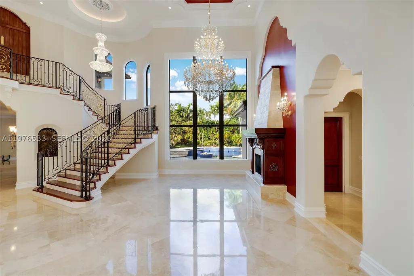
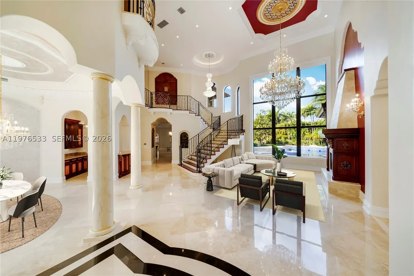
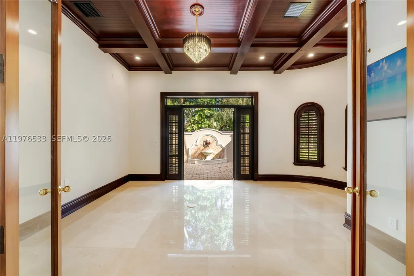
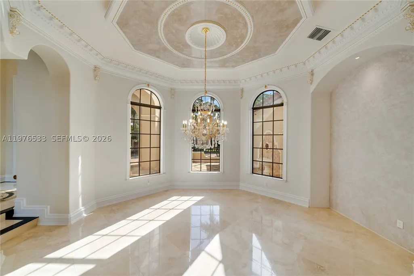
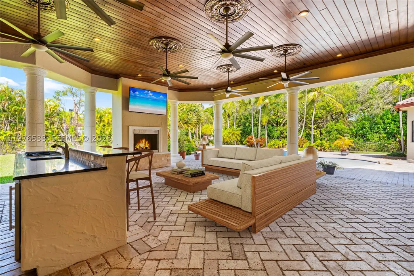
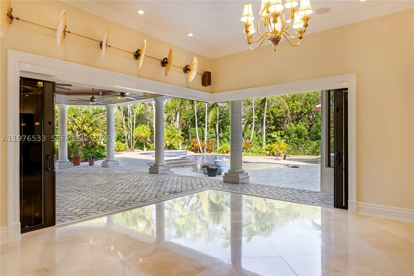
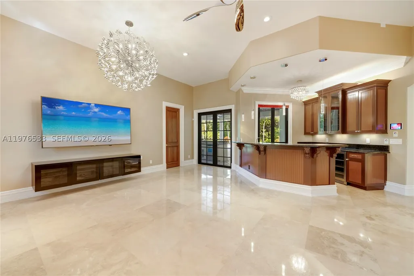
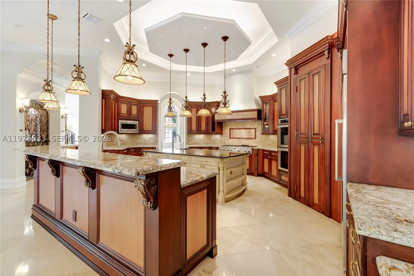
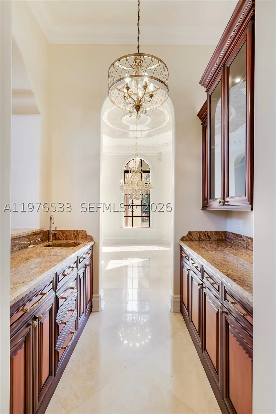
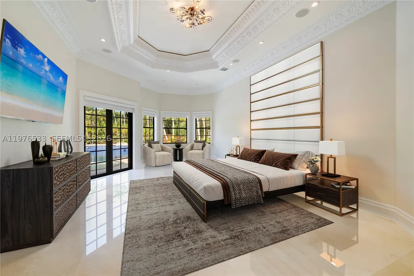
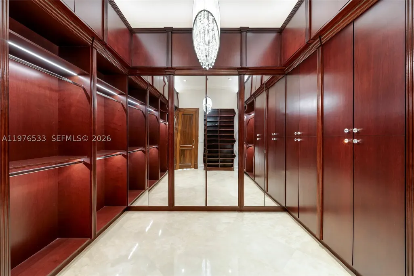
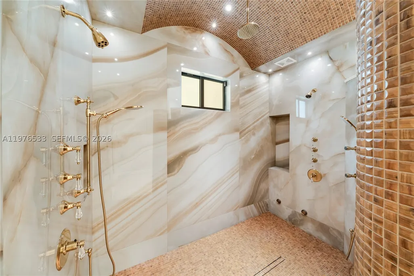
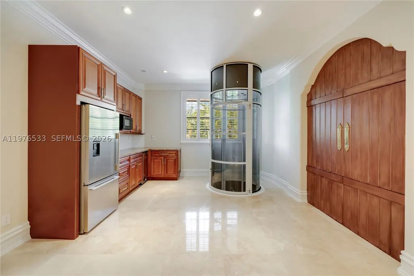
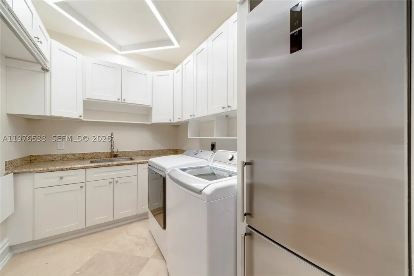
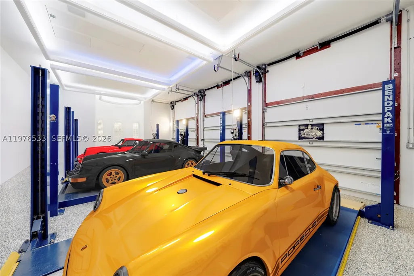
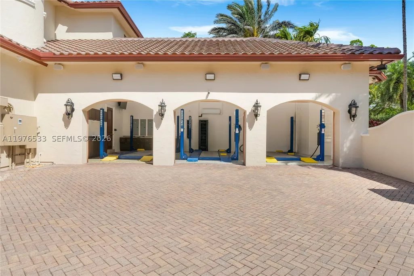
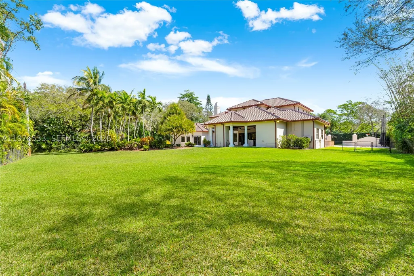
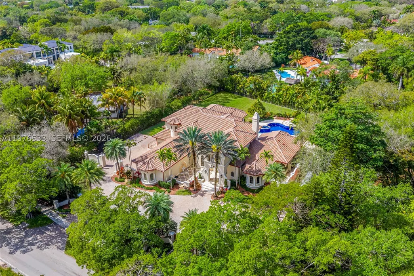
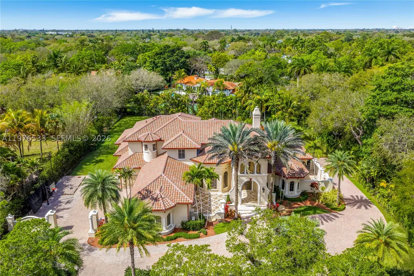
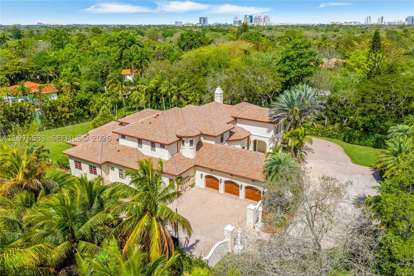
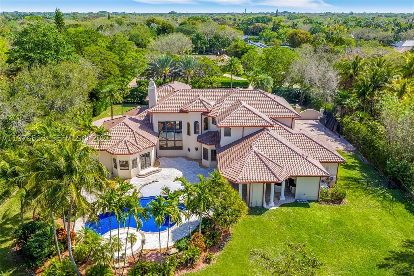
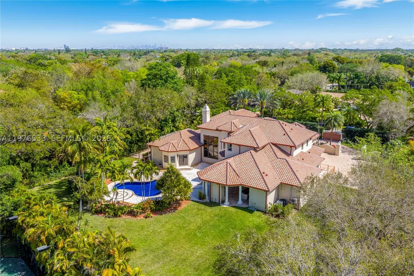
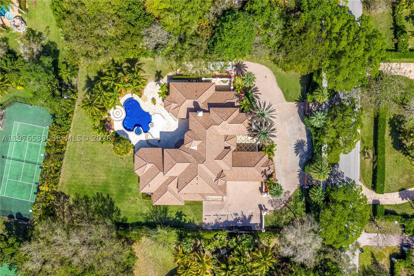
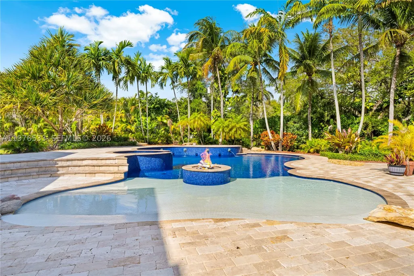
Perfectly located in the heart of Pinecrest along one of its most desirable corridors, this gated estate is tucked away on a lush acre-plus lot, offering privacy and convenience just minutes from top schools, parks, and the best of Miami living. Designed for comfort, entertaining, and effortless luxury, the residence features 7 bedrooms plus a private office, including a sumptuous primary suite on the ground floor overlooking the pool with soaring ceilings, designer lighting, and two oversized walk-in closets. The marble primary bath offers a soaking tub, an oversized shower ready for a steam system, and refined finishes. At the center of the home, the chef’s kitchen is equipped with Thermador refrigeration, gas range, double ovens, hidden pantry, and breakfast nook. The kitchen flows into a spacious great room with fully retractable doors, seamlessly blending indoor and outdoor living. Entertainment spaces include a game room with full bar and cabana bath, temperature-controlled wine cellar, and multiple laundry areas.The home is fully wired for centralized audio/video control with LED lighting and Hunter Douglas blinds throughout, while a striking cylindrical elevator connects the levels. Car collectors will appreciate the three-car garage with lifts accommodating up to six vehicles. Outdoors, enjoy a heated saltwater pool finished in dark blue glass, propane fireplace, twilight landscape lighting, and expansive grounds. New roof - 01/26. Generous setbacks for privacy.
| Elementary School | Middle School | High School |
|---|---|---|
| Palmetto Elementary School | Palmetto Middle School | Miami Palmetto High School |
| Price History | |
|---|---|
| 3/11/2026 | Listed $7,249,999 |
| 6/23/2026 | 6$6,795,000 |
General Features
| Sewer | Septic Tank |
|---|---|
| Heating | Central,Electric |
| Cooling | Central Air,Electric |
| Utilities | Cable Available |
| Possession | Close Of Escrow |
| Roof | Barrel |
| Appliances | Dryer,Dishwasher,Electric Water Heater,Freezer,Disposal,Gas Range,Ice Maker,Microwave,Refrigerator,Trash Compactor,Washer |
| Garage Spaces | 6 |
| Patio/Porch Features | Patio |
| Architectural Style | Detached,Mediterranean,Two Story |
| Pool Features | Heated,In Ground,Pool,Pool/Spa Combo |
| Restrictions | No Restrictions |
| Construction Materials | Block |
| Pets Allowed | No,Yes |
| Year Built | 2007 |
| View | Garden,Pool |
| Stories Count | 2 |
| Levels | Two |
| Property Subtype | Single Family Residence |
| Tax Year | 2025 |
| Community Features | Street Lights,Sidewalks |
| County | Miami-Dade |
| Property Type | Residential |
| Attached Garage | true |
| Subdivision Name | OAKRIDGE ESTATES REV |
| Facing Direction | East |
| Garage Y/N | true |
| Full Baths | 7 |
| Special Listing Conditions | Listed As-Is |
| Status | Active |
| High School | Miami Palmetto |
| City | Pinecrest |
| Disclosures | Seller Disclosure |
| Senior Community Y/N | false |
| Zoning Description | 2300 |
| MLS Area | 50 |
| Lot Size Units | Square Feet |
| Lot Size Square Feet | 45302 |
| Listing Terms | Cash,Conventional |
| Spa Features | In Ground |
| Elementary School | Palmetto |
| Year Built Details | Resale |
| Tax Annual Amount | 73979 |
| Middle/Junior High School | Palmetto |
| Lease Considered Y/N | false |
| Virtual Tour | https://www.propertypanorama.com/instaview/mia/A11976533 |
| Standard Status | Active |
| Occupancy Type | Vacant |
| Property Sub Type Additional | Single Family Residence |
| PostalCity | Pinecrest |
| Legal Description | OAKRIDGE ESTATES REV PB 61-88 LOT E BLK 1 LOT SIZE IRREGULAR F/A/U 30-5011-006-0050 OR 17640-3212 0197 4 COC 23361-2108 05 2005 1 |
Interior Features
| Interior Amenities | Wet Bar,Breakfast Bar,Built-in Features,Bedroom on Main Level,Closet Cabinetry,Dining Area,Separate/Formal Dining Room,Dual Sinks,Entrance Foyer,Eat-in Kitchen,Elevator,French Door(s)/Atrium Door(s),First Floor Entry,Fireplace,High Ceilings,Kitchen Island,Main Level Primary,Pantry,Sitting Area in Primary,Split Bedrooms,Separate Shower |
|---|---|
| Flooring | Hardwood,Marble,Other,Wood |
| Air Conditioning Y/N | true |
| Heating Y/N | true |
| Window Features | Arched,Blinds,Impact Glass |
| Fireplace Y/N | true |
| Half Baths | 1 |
| Total Bedrooms | 7 |
| Total Baths | 8 |
Exterior Features
| Exterior Amenities | Fence,Lighting,Outdoor Grill,Patio |
|---|---|
| Parking Features | Attached,Circular Driveway,Garage,Paver Block,Garage Door Opener |
| Lot Features | 1-2 Acres,Sprinklers Automatic |
| Water Source | Public |
| Lot Size Area | 45302 |
| Spa | true |
| Building Area Total | 10457 |
| Private Pool | true |
| Waterfront Y/N | false |
| Covered Spaces | 6 |
| Door Features | French Doors |
| Road Frontage Type | City Street |
Amenities
- Foreclosure
- Views
- Short Sale
- New Construction
- Adult 55+
- Lease To Own
- No HOA Fees
- Furnished
- Primary On Main
- Air Conditioning
- Seller Finance
- Green
- Fixer Upper
- Horse
- Golf
- Fireplace
- Deck
- Garage
- Basement
- Pool
Property vs Single Family Average in 33156
Price
Taxes
Year Built

 Copyright © MFRMLS.com All information deemed reliable but not guaranteed. All properties are subject to prior sale, change or withdrawal. Neither listing broker(s) or information provider(s) shall be responsible for any typographical errors, misinformation, misprints and shall be held totally harmless. Listing(s) information is provided for consumers personal, non-commercial use and may not be used for any purpose other than to identify prospective properties consumers may be interested in purchasing. Information on this site was last updated Last updated on September 14, 2026 6:49 AM UTC The listing information on this page last changed on Last updated on September 14, 2026 6:49 AM UTCd. The data relating to real estate for sale on this website comes in part from the Internet Data Exchange program of MFR MLS.
All information deemed reliable but not guaranteed. All properties are subject to prior sale, change or withdrawal. Neither listing broker(s) or information provider(s) shall be responsible for any typographical errors, misinformation, misprints and shall be held totally harmless. Listing(s) information is provided for consumers personal, non-commercial use and may not be used for any purpose other than to identify prospective properties consumers may be interested in purchasing.
Updated on September 14, 2026 6:49 AM UTC
Copyright © MFRMLS.com All information deemed reliable but not guaranteed. All properties are subject to prior sale, change or withdrawal. Neither listing broker(s) or information provider(s) shall be responsible for any typographical errors, misinformation, misprints and shall be held totally harmless. Listing(s) information is provided for consumers personal, non-commercial use and may not be used for any purpose other than to identify prospective properties consumers may be interested in purchasing. Information on this site was last updated Last updated on September 14, 2026 6:49 AM UTC The listing information on this page last changed on Last updated on September 14, 2026 6:49 AM UTCd. The data relating to real estate for sale on this website comes in part from the Internet Data Exchange program of MFR MLS.
All information deemed reliable but not guaranteed. All properties are subject to prior sale, change or withdrawal. Neither listing broker(s) or information provider(s) shall be responsible for any typographical errors, misinformation, misprints and shall be held totally harmless. Listing(s) information is provided for consumers personal, non-commercial use and may not be used for any purpose other than to identify prospective properties consumers may be interested in purchasing.
Updated on September 14, 2026 6:49 AM UTC
 Copyright Southeast Florida Multiple Listing Service © 2026. Accuracy of listing information is not guaranteed. Listing information is provided for personal consumer, non-commercial use, solely to identify potential properties for potential purchase. All other use is strictly prohibited, is a violation of the terms of use, and may violate federal and state law.
Data Last Updated: September 14, 2026 6:50 AM UTC
Copyright Southeast Florida Multiple Listing Service © 2026. Accuracy of listing information is not guaranteed. Listing information is provided for personal consumer, non-commercial use, solely to identify potential properties for potential purchase. All other use is strictly prohibited, is a violation of the terms of use, and may violate federal and state law.
Data Last Updated: September 14, 2026 6:50 AM UTC
 All information regarding a property for sale, rental or financing, school information and public tax records is from sources deemed reliable; PROVIDED, HOWEVER, that representations and warranties are not made about the accuracy thereof, and such information is subject to errors, omissions, updates, modifications, changes of price, rent rates, commissions, prior sales, leases or financing, changes in school boundaries, or withdrawal without notice. All information displayed on this Website should
 © 2026 Florida Gulf Coast MLS (FGCMLS) Information deemed reliable, but not guaranteed. The IDX data relating to real estate for sale on this web site comes in part from the Florida Gulf Coast Multiple Listing Service. The information being provided is for consumers' personal, non-commercial use and may not be used for any purpose other than to identify prospective properties consumers may be interested in purchasing. Information is deemed reliable but not guaranteed.
